
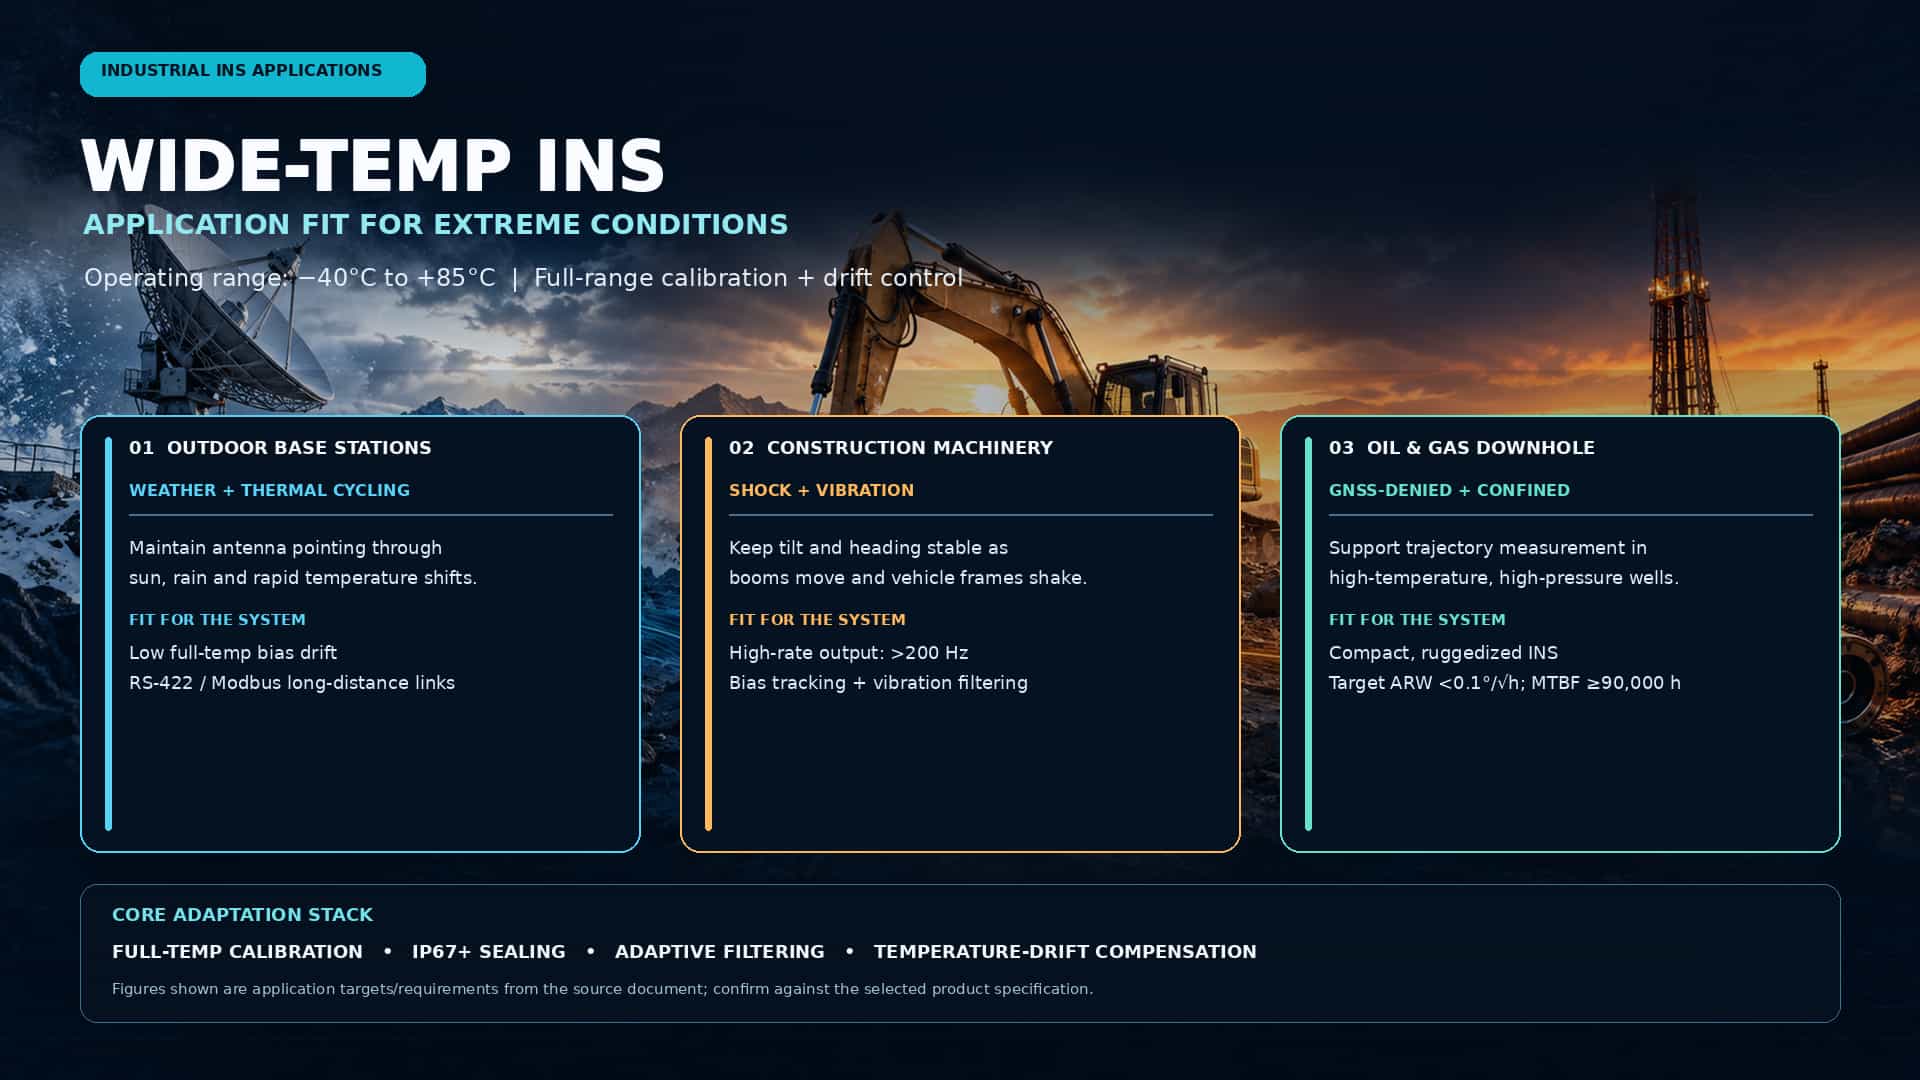
Automated and high-precision operations for outdoor base stations (e.g., satellite communication antennas), construction machinery (e.g., excavators, AGVs), and downhole oil and gas equipment (e.g., logging tools) rely heavily on stable, reliable attitude sensing and navigation/positioning capabilities. However, these applications often face extreme environmental challenges, including wide operating temperature ranges (-40°C to +85°C), intense vibration, high shock loads, high humidity, and electromagnetic interference. Conventional inertial navigation products are prone to issues such as bias drift and nonlinear scale factor variations in these environments, leading to reduced measurement accuracy. Consequently, inertial navigation products must be rigorously adapted across three dimensions—hardware selection, temperature compensation, and algorithmic interference rejection—to meet the stringent requirements of industrial-grade applications. Core Hardware Selection: Wide Temperature Range and Environmental Protection Hardware serves as the first line of defense against environmental interference. For harsh operating conditions, hardware selection for inertial navigation products must prioritize the following characteristics: Wide-Temperature Operation and Full-Range Calibration: Products must support an operating temperature range of -40°C to +85°C. Simply using wide-temperature components is insufficient to guarantee accuracy; system-level calibration across the entire temperature range is essential. By establishing full-temperature parameter models (e.g., temperature coefficients for bias and scale factor) for MEMS gyroscopes and accelerometers and applying compensation, error divergence in environments with significant temperature fluctuations can be significantly mitigated. For instance, certain high-specification IMUs can maintain bias stability within 0.1°/s across the entire temperature range. High Mechanical Strength and Sealing: Construction machinery and downhole equipment are often subjected to shocks of up to 20,000g and vibrations of 10grms. Inertial navigation housings must utilize high-strength materials—such as magnesium-aluminum alloys—and feature sealing designs rated IP67 or higher to prevent the ingress of dust and liquids. Additionally, internal structural optimization is required to minimize the impact of assembly stress on sensor performance. Core Algorithmic Strategies: Thermal Drift Suppression and Vibration-Resistant Filtering Hardware determines the baseline performance, while algorithms determine the performance ceiling. For wide-temperature operating environments, algorithmic adaptation strategies include: (1) High-precision temperature drift compensation algorithms: Relying solely on hardware-based temperature compensation (such as thermistor-based methods) is often insufficient to meet high-precision requirements. Current mainstream approaches employ data-driven modeling techniques—such as using Fourier series expansions to characterize the impact of temperature fluctuations on heading, or utilizing Particle Swarm Optimization (PSO) to identify temperature-error models—to achieve precise compensation for zero-bias drift. Literature indicates that such integrated compensation techniques can reduce temperature-induced heading errors by 40% to 90%. (2) Adaptive filtering and anti-vibration techniques: Environments with intense vibration introduce high-frequency noise, leading to angular rate random walk and the accumulation of velocity errors. By implementing adaptive filtering and resonance suppression techniques (e.g., notch filters), it is possible to effectively distinguish between actual motion and interfering vibrations, thereby mitigating the impact of noise on integrated attitude solutions. Furthermore, by combining these methods with Kalman filtering and utilizing accelerometer and magnetometer data for the online correction of gyroscope drift, attitude accuracy can be maintained during brief periods of GNSS denial or signal loss. Analysis of adaptation for typical application scenarios In summary, inertial navigation products designed for wide-temperature environments—such as outdoor base stations, construction machinery, and oil wells—are far more than a mere assembly of components. Their technical core lies in hardware ruggedness, temperature-resilient algorithms, and system-level interference immunity. The key to achieving highly reliable, long-lasting industrial inertial navigation lies in utilizing automotive- or industrial-grade wide-temperature MEMS chips, performing precise calibration and compensation across the full temperature range prior to shipment, and incorporating advanced filtering algorithms optimized for vibration and thermal drift.
Read More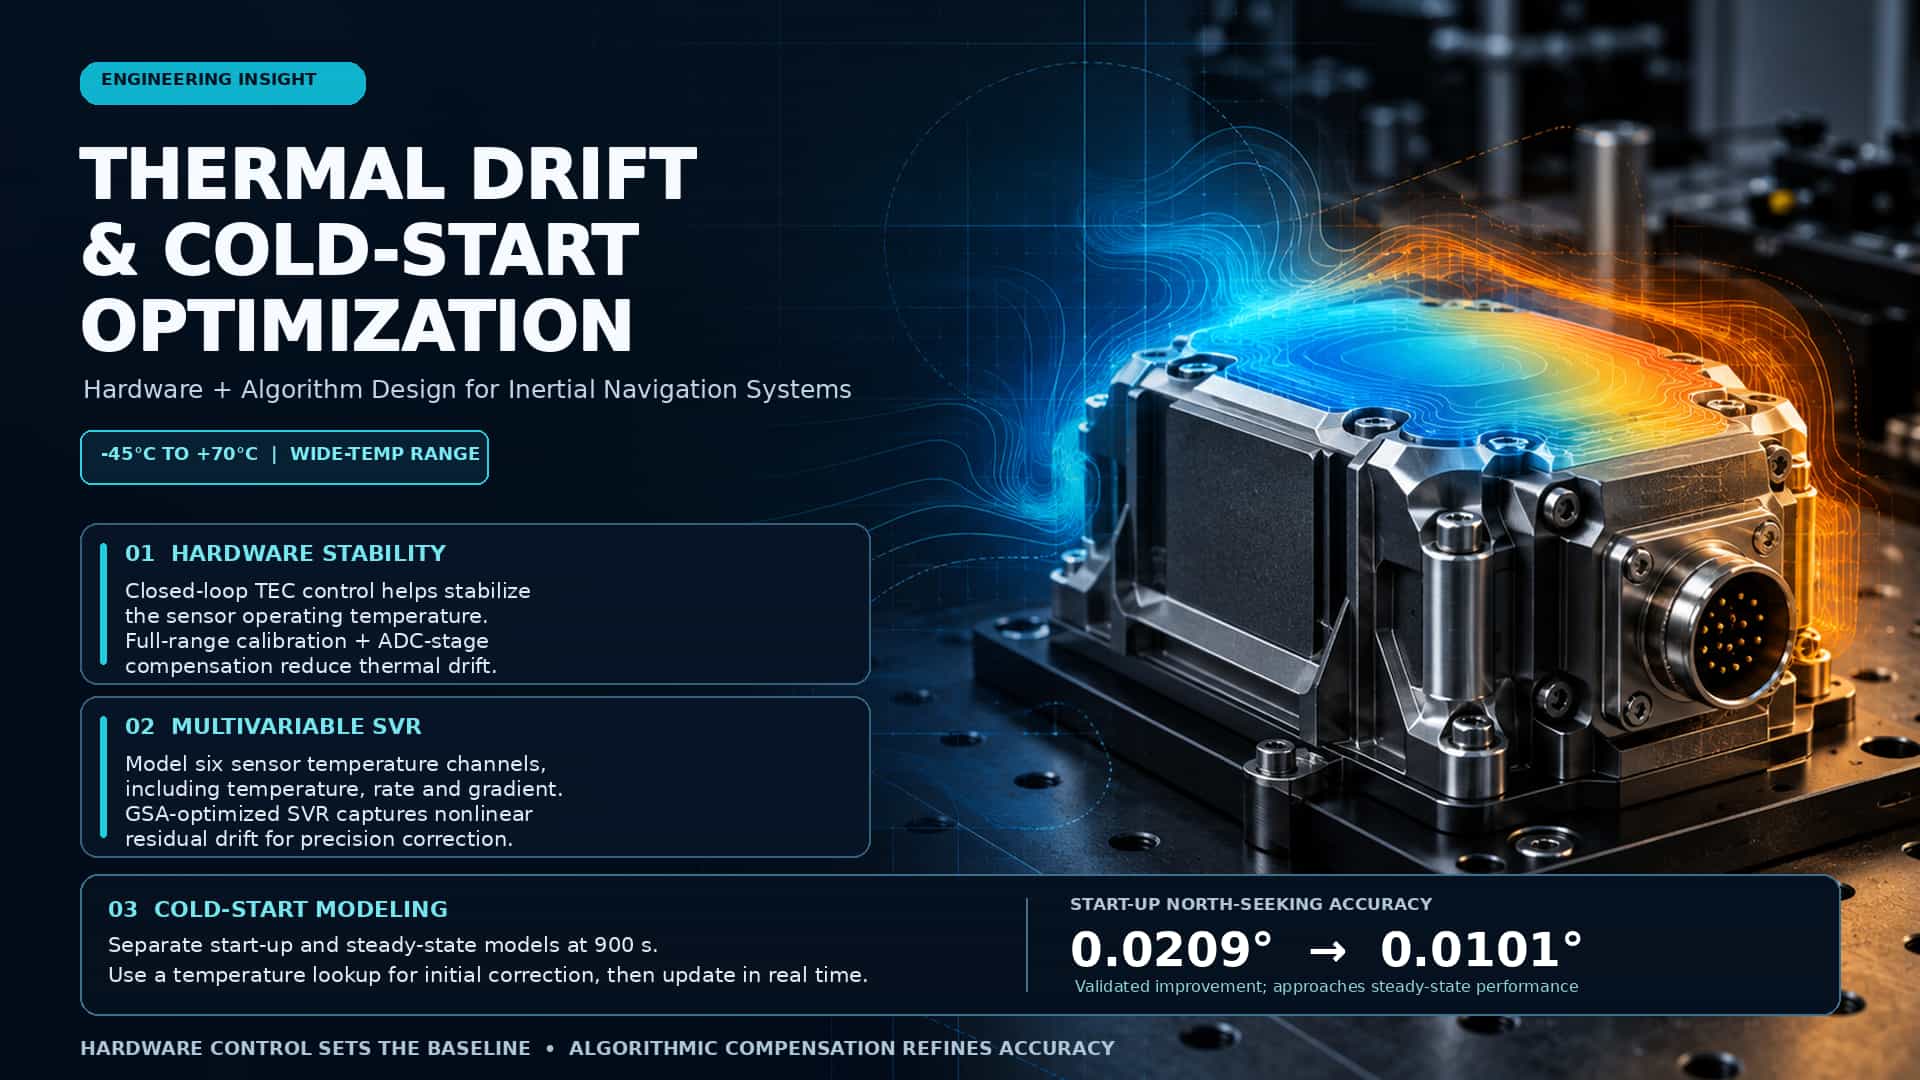
The accuracy of inertial navigation systems is significantly constrained by temperature effects. Under wide operating temperature ranges (e.g., -45°C to +70°C), the bias and scale factor of inertial components (gyroscopes and accelerometers) exhibit significant drift; errors associated with high-temperature drift and the low-temperature startup phase are particularly pronounced. High-temperature drift stems from changes in material properties as temperature rises, whereas low-temperature startup involves transient heat transfer effects during the establishment of the internal thermal field. To address these two critical issues, this paper systematically outlines optimization design methods from both hardware and algorithmic perspectives. 1. High-Temperature Drift: Mechanism Analysis and Hardware-Algorithm Co-optimization 1.1. Drift Mechanism In high-temperature environments, drift in inertial components primarily arises from the temperature sensitivity of the materials. Taking silicon-based MEMS devices as an example, the relationship between the elastic modulus and temperature can be approximately expressed as: ; The temperature coefficient of the elastic modulus of silicon material. This change directly causes a shift in the resonant frequency: For a laser gyro, the relative error in the scale factor caused by the variation of the resonant cavity length with temperature is: In the formula, ρ represents the coefficient of thermal expansion. Taking a glass-ceramic resonant cavity as an example, where ρ = 5.5 × 10⁻⁷/°C, a temperature change of 110°C introduces an error of approximately 60 ppm. 1.2 Hardware Optimization Strategies Thermal Control Architecture Design: A closed-loop thermal control system is established using a thermally insulated housing combined with a thermoelectric cooler (TEC) to maintain the operating zone of the inertial components at a near-constant temperature. Temperature sensors monitor the ambient temperature in real time, while the MCU regulates the direction and magnitude of the TEC current via a current controller, enabling dual-mode control for both heating and cooling. Full-Temperature-Range Calibration and Hardware Compensation: A temperature compensation mechanism is incorporated into the analog-to-digital conversion stage. For high-precision I/F conversion circuits, a model correlating the circuit's intrinsic zero-offset output with the temperature field is established under zero-input-current conditions; subsequently, secondary compensation is applied to the acceleration channel as a whole to prevent mismatches between independent compensation efforts and the system's thermal environment. 1.3 Algorithmic Compensation Methods Multivariate Temperature Field Modeling: A single thermometer cannot fully capture the complex temperature field distribution within the inertial navigation unit. The optimal approach utilizes data from the built-in thermometers of six inertial sensors to construct multidimensional temperature variables—specifically temperature ($T$), rate of temperature change ($\dot{T}$), and temperature gradient ($\nabla T$)—which serve as inputs for the compensation model. Support Vector Regression (SVR) Modeling: Thermal drift in inertial components exhibits strong nonlinearity, rendering traditional polynomial fitting insufficiently accurate. SVR achieves nonlinear regression by mapping data into a high-dimensional feature space using kernel functions. The regression function is expressed as: Select the radial basis kernel function: The kernel parameter σ and the penalty factor C significantly affect model accuracy, necessitating the use of meta-heuristic algorithms (such as the Gravitational Search Algorithm, GSA) for optimization. Experimental results demonstrate that the GSA-SVR-based compensation method can improve navigation accuracy by more than 50%. 2. Cold Start: Segmented Modeling of Startup and Steady-State Phases Cold start represents one of the most rigorous challenges for inertial navigation products. Upon initial power-up, the system's internal temperature field has not yet stabilized; differences in thermal inertia among components lead to non-uniform transient temperature rises, causing drift errors to exhibit non-stationary characteristics. The key approach is to model the startup phase (typically the first 20 minutes) and the steady-state operation phase separately. 2.1 Error Characteristics During the Startup Phase During a cold start, the resonant drive has not yet stabilized and the circuitry is in a warm-up state; temperature fluctuations stem primarily from heat generated by the components themselves. The magnitude of output drift during the gyroscope's startup phase is often several times greater than that observed during the steady-state phase. An initial error compensation value, $C(T_0)$, is obtained via a lookup table based on the temperature $T_0$ detected at the moment of startup to provide immediate compensation, which is then updated in real-time during subsequent operation. 2.2 Segmented Compensation Algorithm An SVR (Support Vector Regression) scheme based on segmented modeling is employed: operational states are categorized based on the time elapsed since power-up (typically using a 900-second threshold), and separate temperature drift models are trained for the startup and steady-state phases. This strategy has been validated in fiber-optic gyro north-seeking instruments, where the accuracy during the startup phase improved from 0.0209° to 0.0101°, approaching the performance level of the steady-state phase. The recursive form of the temperature error compensation can be expressed as follows: Here, is the initial look-up table value at the start time, is the temperature difference between consecutive sampling instants, and are the error coefficients for the rate of temperature change and its quadratic term, respectively. Conclusion The issues of high-temperature drift and low-temperature startup in inertial navigation products are fundamentally manifestations of the interplay between material temperature sensitivity and thermal field non-uniformity. Engineering practice demonstrates that a synergistic strategy—using hardware thermal control to establish a baseline and algorithmic compensation to further enhance performance—is the most effective approach: at the hardware level, TEC-based thermal control and full-temperature-range calibration are employed to suppress the magnitude of drift, while at the algorithmic level, piecewise SVR multivariate modeling is used for refined residual compensation. Combining these methods effectively reduces startup time and improves accuracy across the entire operating temperature range of -45°C to +70°C.
Read More
As unmanned systems evolve toward higher speed, greater maneuverability, and stronger autonomy, the bottleneck in motion control systems often lies not in algorithms but in whether front-end inertial sensors can promptly and accurately sense high angular rates. Conventional MEMS gyroscopes are prone to entering saturation or exhibiting noticeable delay during sharp turns of high-speed UAVs, off-road driving of unmanned combat vehicles, or rapid joint movements of robots. To meet these needs, the MG series ultra-wide-range MEMS gyroscopes developed by Micro-Magic Inc. extend the measurement range from ±100°/s to ±10800°/s and position ±4000°/s-class products as the primary measurement range for high-speed motion control. The core idea behind this series is not merely to pursue a wide range, but to maintain the dynamic quality required for closed-loop control across a wide range. The MG series adopts a 24-bit resolution architecture, with a maximum data output rate of up to 12kHz, group delay below 1.5 ms in most high-range models, and bandwidth above 180Hz. For ±4000°/s-class models, such as the MG-4001, bias instability is below 0.3°/h, angular random walk is below 0.25°/√h, broadband noise peak-to-peak is below 1°/s, and both g-sensitivity and vibration rectification error are below 1°/h/g. These specifications mean that the sensor can still provide angular rate information usable for attitude determination and stabilization control in rapid maneuvering and vibration environments. Environmental adaptability is another unavoidable dimension for unmanned platforms. The MG series supports an operating temperature range of -40°C ~ +85°C. Its vibration resistance reaches 18 grms, and its shock resistance is up to 500g/1ms. 5V supply and typical current consumption of 45 mA also make the series easy to integrate into unmanned systems with strict requirements on power consumption and power supply architecture. 750ms startup time makes it suitable for mission scenarios requiring rapid power-on readiness. The MG series is not a single model, but a family spanning multiple measurement ranges and accuracy grades. The low-range MG-101 and MG-102 target high-precision attitude measurement; mid-range models such as the MG-301 and MG-401 balance range and stability, making them suitable for general unmanned platforms; and the high-range MG-4001, MG-8001, and MG-10800 push the upper measurement limit to ±4000°/s, ±8000°/s, and ±10800°/s, respectively, offering options for high-speed rotation, high maneuverability, and extreme angular rate scenarios. This scalability enables designers to match sensors to actual motion profiles instead of making excessive compromises among range, accuracy, and cost. The value of the MG series lies in combining the two requirements of "wide range" and "suitability for control" in a single MEMS gyroscope. It is neither a coarse sensor that pursues range alone nor a high-precision device that can only operate at low speeds. As unmanned systems continue to evolve toward higher speed and greater autonomy, MEMS gyroscopes like the MG series - covering ranges of ±4000°/s and above while maintaining low latency, high bandwidth, and strong environmental adaptability - are becoming key foundational components for breaking through the bottleneck in high-speed motion control.
Read More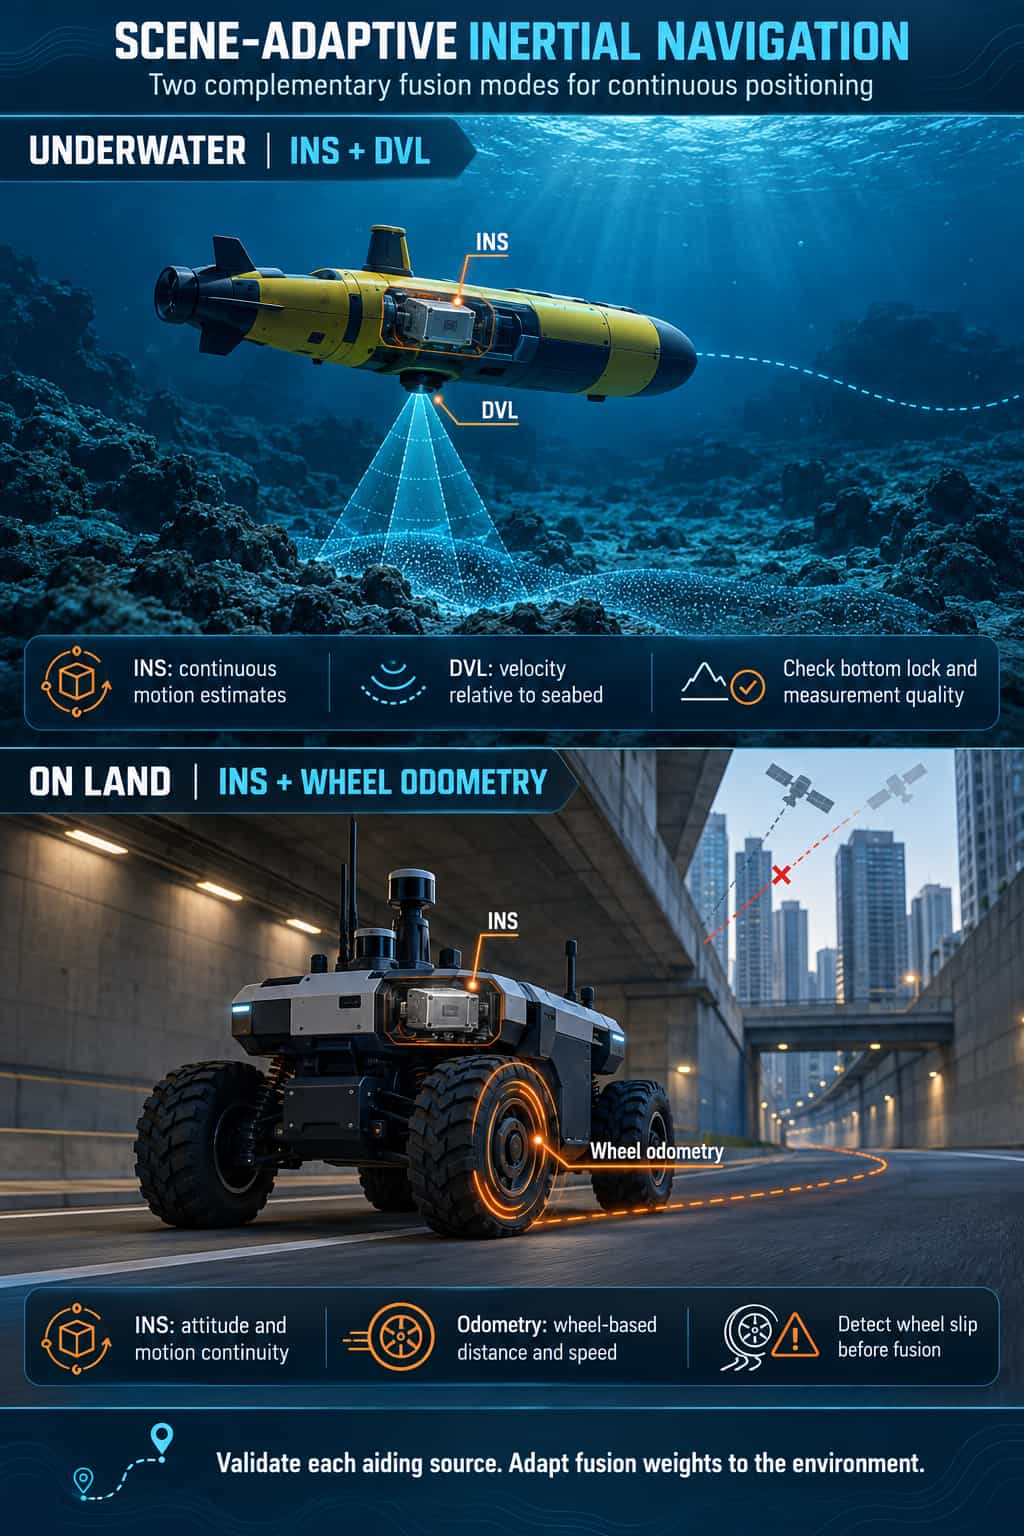
The accumulation of error over time is an inherent limitation of Inertial Navigation Systems (INS), typically necessitating correction via external sensors. Underwater, Doppler Velocity Logs (DVL) provide velocity observations, while on land, odometers (OD) facilitate dead reckoning. Although these approaches appear distinct, they are unified under the mathematical framework of "kinematic constraint-aided filtering." This paper provides an in-depth comparison of the technical characteristics of INS/DVL and INS/OD navigation systems, focusing on their error models and Kalman filter fusion strategies, while revealing how environmental factors—specifically "ocean current disturbances" in underwater settings and "anomalous measurements" in land-based environments—have driven divergent algorithmic evolutions. From "Pure Inertial" to "Observation Fusion" With its autonomous operation, an inertial navigation system (INS) plays a central role in GPS denied environments, such as underwater locations and tunnels. However, its navigation errors grow through integration. Let the velocity computed by the INS be vins and the true velocity be v. The velocity error δv =vins− v satisfies the following equation: δ= f×∅+∇ Here, f is the specific force, ∅ is the misalignment angle, and ∇ is the accelerometer bias. Introducing an external aiding source is the only way to suppress this error. Underwater, a DVL is commonly used to obtain the vehicle’s velocity relative to the ground; on land, an odometer is commonly used to obtain its forward velocity. The state equations of the two systems are largely identical, with the main differences lying in the formulation of their measurement equations and their noise characteristics. A Unified Fusion Framework Based on the Error State Kalman Filter Both underwater and land based integrated navigation systems commonly use an error state Kalman filter (ESKF). The system state vector x generally includes the velocity error δvn, attitude misalignment angle ∅, position error δp, and the biases b and scale factor errors s of the inertial sensors. The state equation takes the following unified form: = Fx + Gw At the measurement level, both systems share the same objective: to construct the measurement equation z = Hx + v from the difference between the external sensor measurement zaux and the INS predicted value zins. Underwater INS DVL Navigation Using Velocity Observations A DVL uses the acoustic Doppler effect to measure the vehicle’s three dimensional velocity in its own coordinate frame. After this velocity is transformed into the navigation frame (n frame) and compared with the INS velocity, the measurement equation is: 最小化图片 编辑图片 删除图片 This measurement equation is straightforward. However, when the DVL is affected by ocean currents or loses beam lock, its measurement noise vdvl may be accompanied by severe outliers. Land Based INS Odometer Navigation Using Velocity and Motion Constraints The motion of a land vehicle is subject to nonholonomic constraints (NHC), meaning that it has no lateral slip or vertical jumping motion. Although the odometer provides only the forward velocity vod, these constraints can be used to construct a three dimensional velocity observation. Let the odometer output in the vehicle body frame be =[0 , 0 ,vod]T. The measurement equation is then: 最小化图片 编辑图片 删除图片 In addition, the odometer scale factor error sod is a key state variable that must be estimated in real time within the filter or calibrated offline. Core Challenges and Diverging Algorithms Under Environmental Constraints Underwater ocean currents introduce unknown biases into DVL measurements, so an interacting multiple model (IMM) approach uses soft switching to adapt to the environment. On land, tire slip causes abrupt changes in odometer measurements, so robust filtering adaptively inflates the noise covariance to reduce the impact of anomalies. These approaches use multiple models and robust estimation, respectively, to address persistent uncertainty and sudden disturbances, reflecting the fundamental constraints that the environment imposes on algorithm design. Underwater Navigation Using IMM to Address Ocean Currents In the presence of ocean currents, a condition described as “stationary on the seabed” appears as constant velocity motion in the navigation frame, causing conventional zero velocity updates (ZUPT) to fail. An IMM aided ZUPT method has been proposed to address this problem. The IMM algorithm runs several models in parallel, such as an INS/DVL model and an INS/ZUPT model, and uses model probabilities for soft switching. When the vehicle’s velocity relative to the water is very small, the weight of the ZUPT model increases, effectively suppressing DVL errors. When appreciable ocean currents are present, the algorithm switches back to the INS/DVL model. Land Navigation Using Robust Filtering to Address Wheel Slip A critical limitation of odometers is the mismatch between wheel derived velocity and ground velocity during wheel slip. In this case, vod in the measurement equation contains large errors and no longer satisfies the Gaussian white noise assumption. The response is to introduce robust estimation. By constructing an equivalent weighting function or reformulating the measurement noise covariance matrix R, the filter automatically inflates R when an abnormally large innovation k is detected, reducing the influence of the anomalous measurement on the filter estimate. Conclusion Underwater INS/DVL navigation and land based INS/odometer navigation are, in mathematical terms, both velocity observation fusion problems based on an error state Kalman filter. Their central difference lies in the sources of error: underwater, complex ocean currents invalidate the constraints; on land, nonideal road conditions cause abrupt changes in measurements. This difference leads to distinct algorithmic strategies. Underwater navigation relies more heavily on multiple model soft switching (IMM) to adapt to unknown hydrodynamic conditions, whereas land navigation relies more heavily on robust estimation within a single model to resist sudden measurement anomalies. Understanding this shared mathematical structure and its different error sources is essential to designing highly reliable and robust integrated navigation systems.
Read More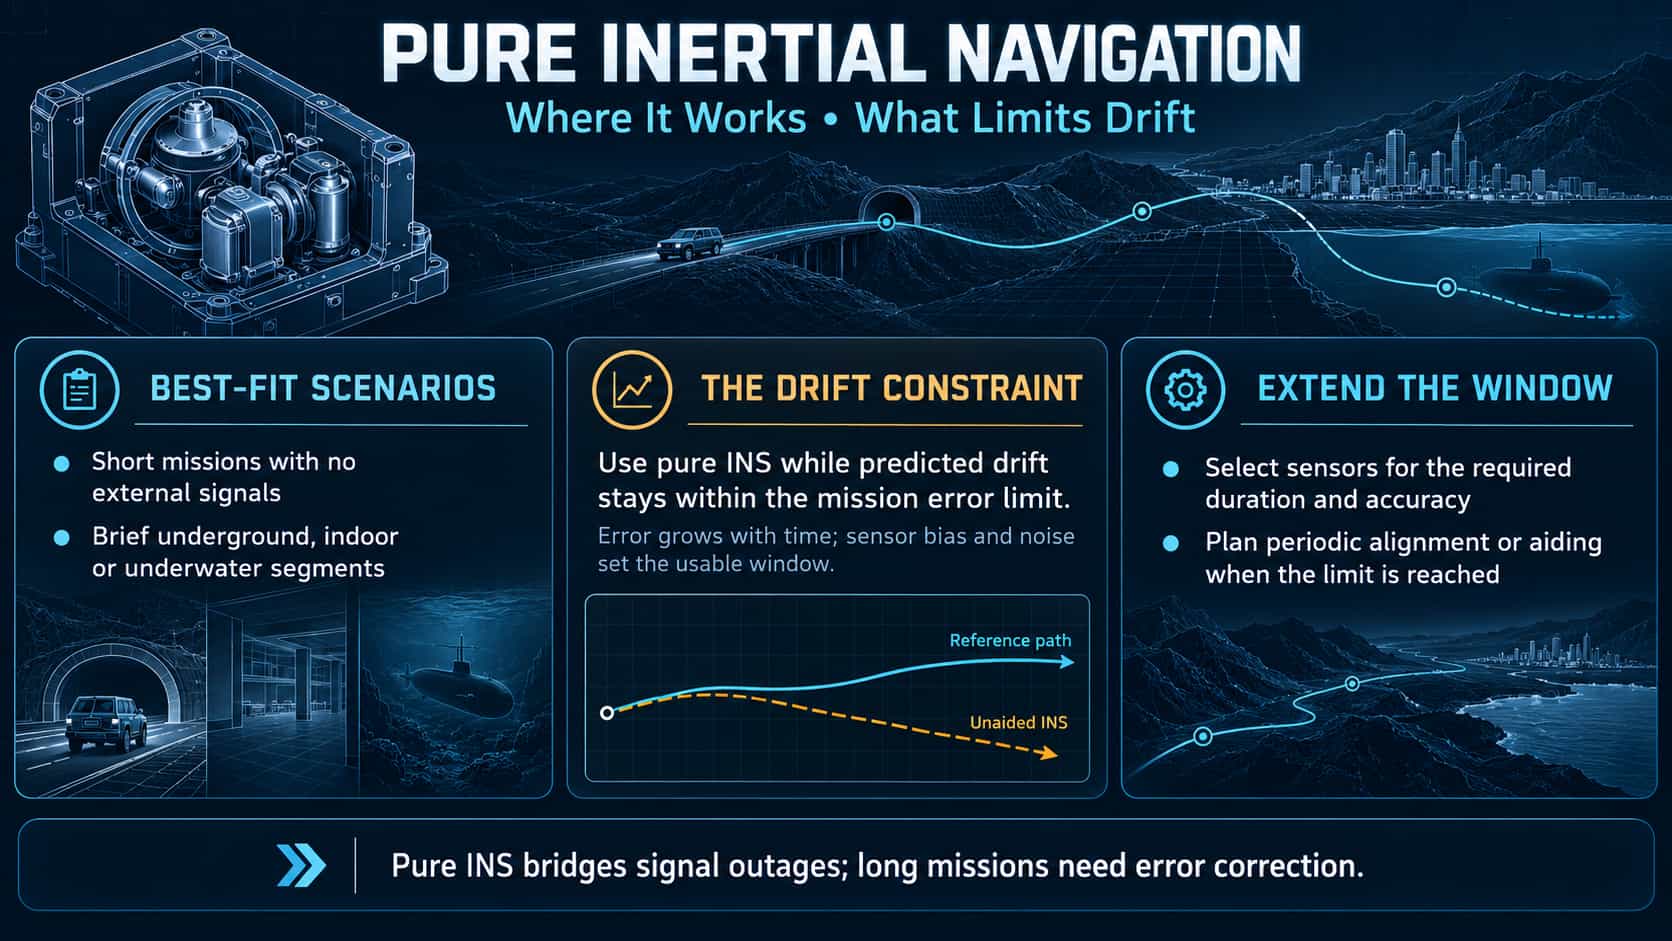
A pure inertial navigation system (INS) relies entirely on internal gyroscopes and accelerometers; it receives no external signals and possesses strong anti-interference capabilities. However, its application is constrained by navigation errors that grow without bound over time (drift). Starting from the INS mechanization equations, this paper derives an analytical model for error propagation, defines the boundary conditions for the viability of pure inertial navigation, and provides recommendations regarding drift tolerance and recalibration intervals for typical scenarios. 1. Basic Principles and Error Propagation Equations The navigation equations for a strapdown INS are: 最小化图片 编辑图片 删除图片 Conducting a perturbation analysis of device errors (bias, scale factor, and random walk), the position error under static-base conditions in the Laplace domain is expressed as: 最小化图片 编辑图片 删除图片 Here, ∇ represents accelerometer bias, ε denotes gyroscope drift, and ω_s = √(g/R) is the Schuler frequency. This equation reveals the fundamental characteristics of the drift: the vertical channel error diverges exponentially, the horizontal channel error exhibits oscillation superimposed on linear growth, and the azimuth error accumulates linearly over time. 2. Boundary conditions for scenarios suitable for pure inertial navigation An approximate constraint on the maximum operating duration for pure inertial navigation can be derived from the error model: 最小化图片 编辑图片 删除图片 This relationship indicates that the mission duration must be shorter than the drift time constant, which is determined by a combination of device bias and allowable error tolerances. For short-duration missions (e.g., 3–10 minutes for the mid-course phase of a missile or 5–30 minutes for indoor UAV operations), tactical-grade or even MEMS-based inertial navigation systems (INS) are sufficient on their own. Long-endurance submarine missions (spanning hours to days) require navigation-grade components; however, kilometer-level drift over a 24-hour period remains inevitable, necessitating supplementation with gravity or geomagnetic matching. Conversely, deep-space cruising missions lasting several months are entirely unfeasible without reliance on celestial navigation for corrections. The engineering rule of thumb is that standalone INS is viable if drift remains below the threshold within the mission window; otherwise, a recalibration mechanism must be implemented. 3. Applicability Analysis for Typical Scenarios The suitability of standalone INS depends on the alignment between mission duration and device precision. For short-duration missions (e.g., 3–10 minutes for missile mid-course flight or 5–30 minutes for indoor UAV operations), tactical-grade or even MEMS-based INS units are capable of independent operation. For long-duration missions (e.g., submarine operations lasting hours to days), even navigation-grade devices cannot avoid kilometer-level drift over 24 hours, requiring periodic recalibration via gravity or geomagnetic matching. Civil autonomous vehicles (operating for 10–60 minutes) can utilize zero-velocity updates (ZUPT) during stops, while infantry personnel on foot can use gait-based ZUPT to constrain MEMS drift to within 5% of the total distance traveled. In contrast, for extremely long-duration scenarios such as deep-space cruising, even the highest-precision INS cannot operate independently. The engineering guideline is that standalone INS is acceptable if drift stays within the threshold during the mission window; otherwise, a recalibration mechanism must be integrated to strike a balance between autonomy and accuracy. 4. Technical Approaches to Mitigating Drift Constraints To enhance the viability of standalone INS, the following strategies are commonly employed in engineering to extend the time before drift becomes excessive: · Zero-Velocity Update (ZUPT): Velocity is reset to zero during periods of stationarity, eliminating accumulated velocity errors and indirectly suppressing positional drift. Performing this update every 30–60 seconds can significantly improve the performance of MEMS-based INS. Barometric altitude aiding: Uses a barometer to provide an absolute altitude constraint, suppressing the divergence of the vertical channel error. · Motion constraints (NHC): Utilizes pseudo-observations of zero lateral and vertical velocity (applicable to vehicles and ships) to reduce the horizontal drift rate. · Periodic resetting: Resets position, velocity, and attitude upon receiving external reference information (even non-satellite-based) at predetermined times or locations. 5. Comparative Test Diagram The figure below compares the positioning trajectories of a standalone Inertial Navigation System (INS) and an INS/GNSS integrated navigation system. The standalone INS (red) drifts away from the true path as errors accumulate over time; in contrast, the INS/GNSS system (green) effectively constrains the drift close to the true trajectory through periodic GNSS corrections. This diagram visually demonstrates that standalone INS errors grow without bound, necessitating external aiding or periodic resetting for long-duration missions. 6. Conclusion The application scenarios for pure inertial navigation can be summarized as environments characterized by short durations, high dynamics, an absence of external signals, and a tolerance for limited drift (e.g., missiles, UAVs, and short-range underground or underwater missions). The core constraint is the error growth rate determined by device bias and random walk, quantitatively defined by the relationship $T_{max} \propto \sqrt{P_{max}/\nabla}$. In practical system design, it is essential to consider mission duration, accuracy requirements, and component selection; this involves planning recalibration strategies in advance and integrating pure inertial navigation with auxiliary methods to achieve an optimal balance between performance and autonomy.
Read More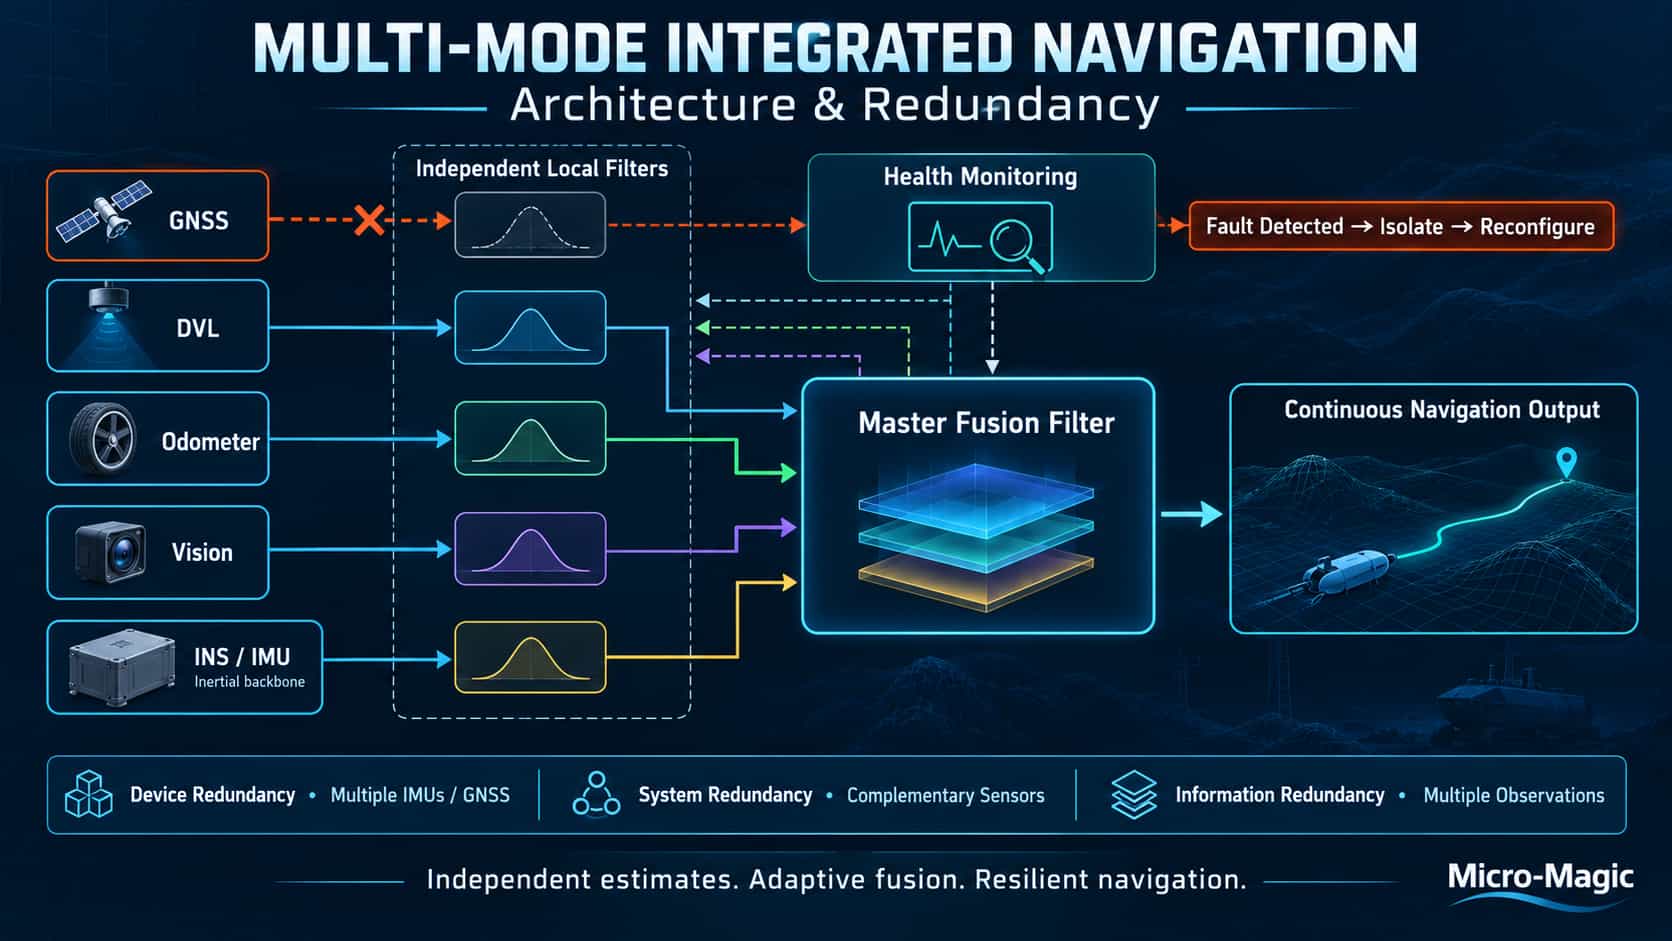
1. Introduction: From Single Sensors to Multi-Source Fusion A single navigation sensor cannot simultaneously meet requirements for accuracy, reliability, and continuity across all operating conditions. While Inertial Navigation Systems (INS) offer the advantages of full autonomy and high output rates, their errors grow without bound over time; conversely, Global Navigation Satellite Systems (GNSS) provide a stable, long-term absolute position reference but are susceptible to signal blockage and interference. This gives rise to the core concept of integrated navigation systems: using a computer as the central hub to synthesize and mathematically optimize data from multiple navigation sensors, thereby achieving "complementary strengths and synergistic performance." Building on this, redundant design addresses a critical issue in functional safety—ensuring the system maintains normal navigation capabilities even when a specific sensor malfunctions. 2. Overall Architecture: The Federated Filtering Framework Modern multi-mode integrated navigation systems commonly employ the Federated Kalman Filter architecture. Positioned between centralized and fully decentralized filtering, this structure strikes a balance between optimality and fault tolerance. 最小化图片 编辑图片 删除图片 Structural Composition The basic structure of a federated filter consists of a master filter and N sub-filters. Each sub-filter independently processes observation data from a sensor subsystem, while the master filter is responsible for the globally optimal fusion of the local estimates from the sub-filters. Core Fusion Formula: Let $\hat{X}_i$ be the state estimate and $P_{ii}$ be the estimation error covariance of the $i$-th sub-filter. If the local estimates are mutually uncorrelated, the globally optimal estimate is: 最小化图片 编辑图片 删除图片 The meaning of this formula is intuitive: sub-filters with lower estimation accuracy (indicated by a larger $P_{ii}$) are assigned lower weights in the global fusion process, thereby achieving dynamic weighting based on the principle of "trusting the most accurate." Information Allocation Principle The federated filter distributes the total system information among the sub-filters and the master filter using information allocation coefficients Bi 最小化图片 编辑图片 删除图片 Here, Q represents the system process noise covariance matrix. The information allocation strategy determines the trade-off between system accuracy and fault tolerance. A comparison of four typical operating modes is presented below: Due to the mutual isolation of the sub-filters in the NR mode, faults do not cause cross-contamination; consequently, it offers the highest fault tolerance and is best suited for fault detection and isolation. 3. Redundancy Design Concepts: From Component Redundancy to System Redundancy 3.1. Levels of Redundancy The redundancy design of integrated navigation systems can be categorized into three levels: (1) Component-level redundancy: Configuring multiple IMUs or multi-antenna GNSS receivers. Multi-IMU redundancy mitigates the impact of inertial drift; experiments show that a federated filtering architecture combined with multi-IMU redundancy maintains a positioning accuracy of approximately 1 meter during total GNSS failure, reducing errors by over 40% compared to single-IMU solutions. (2) System-level redundancy: Integrating heterogeneous sensors (e.g., INS, GNSS, odometer, and vision) to form a triple or multi-redundant navigation architecture. When GNSS signals fail—such as in tunnels or urban canyons—odometry and vision complement the INS, ensuring continuous, high-precision navigation output. (3) Information redundancy: A single sensor provides multiple types of observation data. For instance, GNSS can simultaneously output pseudorange, pseudorange rate, and carrier phase; raw multi-beam data from an LDV (Laser Doppler Velocimeter) can serve as redundant observations directly within a tightly coupled filtering framework. 3.2. Fault Detection and Isolation Mechanisms The value of redundancy design lies in the system's ability to respond to faults. Typical mechanisms include: Cross-voting: Voting among multiple redundant solution outputs to select the most consistent result and isolate anomalous observations that deviate significantly. Residual Chi-square test: Monitoring the statistical properties of the filter innovation (residual) to determine if observations are anomalous. LOF (Local Outlier Factor) detection: More sensitive to nonlinear scenarios and complex outliers; it can also detect violations of dynamic constraints (such as the zero-sideslip assumption). 3.3. Case Study: Redundancy Combinations in Engineering Practice A typical redundancy architecture for vehicle-based integrated navigation systems can be summarized as a GNSS/INS/OD (Odometer) triple-redundancy configuration. By deeply integrating vehicle odometer data, the system maintains continuous, high-precision navigation output even in GNSS-denied environments and enables seamless switching between various operating modes. Conclusion The overall architecture of the multi-mode integrated navigation system utilizes federated filtering as the core fusion mechanism and redundant design to ensure reliability. The systems engineering philosophy underpinning this combination can be summarized as follows: independent optimal estimation by individual sensors, globally optimal fusion via a master filter, and rapid fault isolation and system reconfiguration. This architecture achieves a balance among accuracy, reliability, and environmental adaptability, serving as a core technological foundation for fields such as autonomous driving, unmanned aerial vehicles (UAVs), and marine navigation.
Read More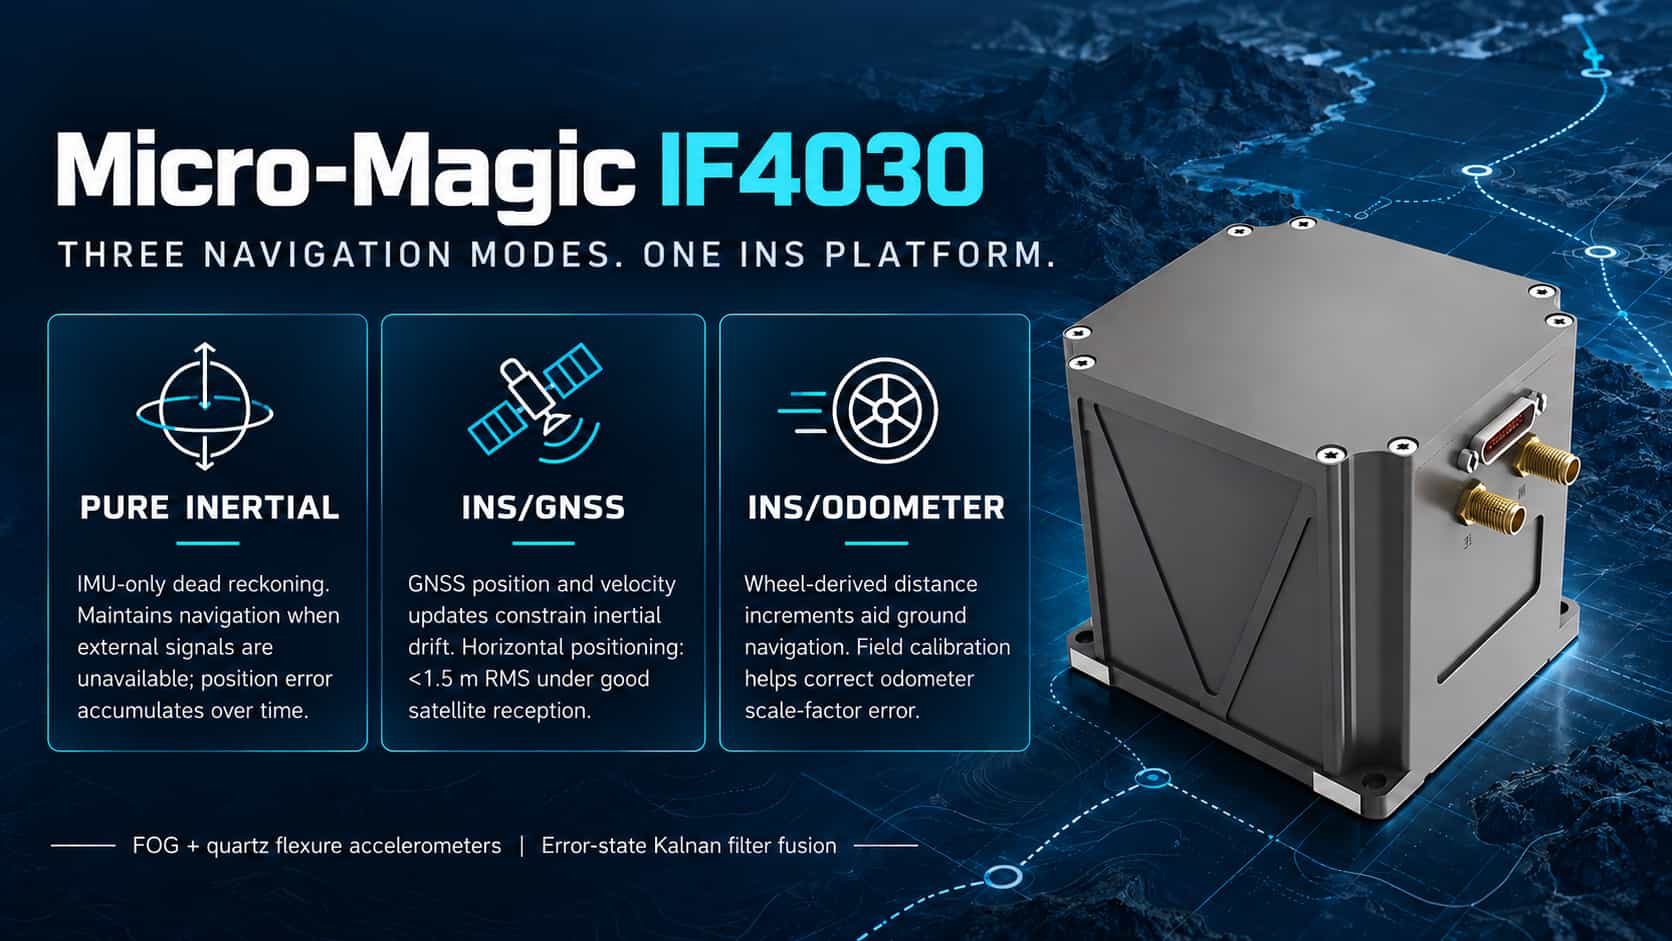
The IF4030 fiber-optic inertial navigation system supports six standardized operating modes, covering typical mission scenarios across land, sea, air, and underwater domains; flexible adaptation is achieved through sensor fusion and algorithmic switching. Pure Inertial Mode Relies entirely on internal gyroscopes and accelerometers for dead reckoning, without external data. Following power-on self-test and a 275-second static alignment, the system enters pure inertial navigation mode, achieving a heading accuracy of 0.1–0.2°/h and a position accuracy of 2.5–6 nmi/h (CEP). Suitable for contingency scenarios such as GNSS-denied environments, tunnels, or areas with strong electromagnetic interference. Inertial/Satellite Integrated Mode Utilizes tight coupling with GNSS (GPS/BDS/GLONASS) observations. When satellite signals are available, horizontal positioning accuracy exceeds 1.5 m and vertical accuracy exceeds 3 m (single-point positioning), with a velocity accuracy of 0.02 m/s (RMS). It supports RTK differential positioning for centimeter-level accuracy and satellite-aided moving-base alignment (approx. 15 minutes). The system maintains continuous output during brief signal outages and automatically converges upon signal re-acquisition; suitable for applications such as UAVs and electro-optical (EO) pods. Inertial/DVL Integrated Mode Integrates velocity data (bottom-track or water-track) from a Doppler Velocity Log (DVL) to effectively suppress velocity drift inherent in pure inertial systems; designed for underwater robots (ROV/AUV) and marine platforms. Supports axis configuration and lever-arm compensation, automatically identifying BS/BI data for velocity matching. Inertial/Odometer Integrated Mode Designed for ground vehicles and track inspection vehicles; integrates pulse signals from wheel odometers to maintain sub-meter/kilometer positioning accuracy in long tunnels or mining areas where satellite signals are unavailable. Supports online scale factor calibration and installation misalignment correction, with automatic storage of calibration parameters via route-based calibration. Inertial/Visual Fusion Mode This mode receives visual odometry or SLAM pose data via Ethernet or serial port; visual data constrains inertial drift, while inertial data smooths out visual noise. It is suitable for UAVs or service robots operating in GNSS-denied indoor environments and requires factory-level joint calibration. Compass (Marine Compass) Mode In this mode, once the inertial navigation system enters the navigation state, it continuously outputs a highly stable heading using purely inertial methods. The core principle involves using a gyro-compassing algorithm to sense the Earth's rotational angular velocity vector and determine True North. It is suitable for surface vessels and operations in polar or high-latitude regions. The system allows users to select the primary fusion scenario (land, marine, or aerial) and configure output priorities via parameter settings. It automatically degrades performance if an auxiliary sensor fails, ensuring continuous and reliable navigation. Real-time mode switching and status monitoring are supported to accommodate diverse mission planning requirements.
Read More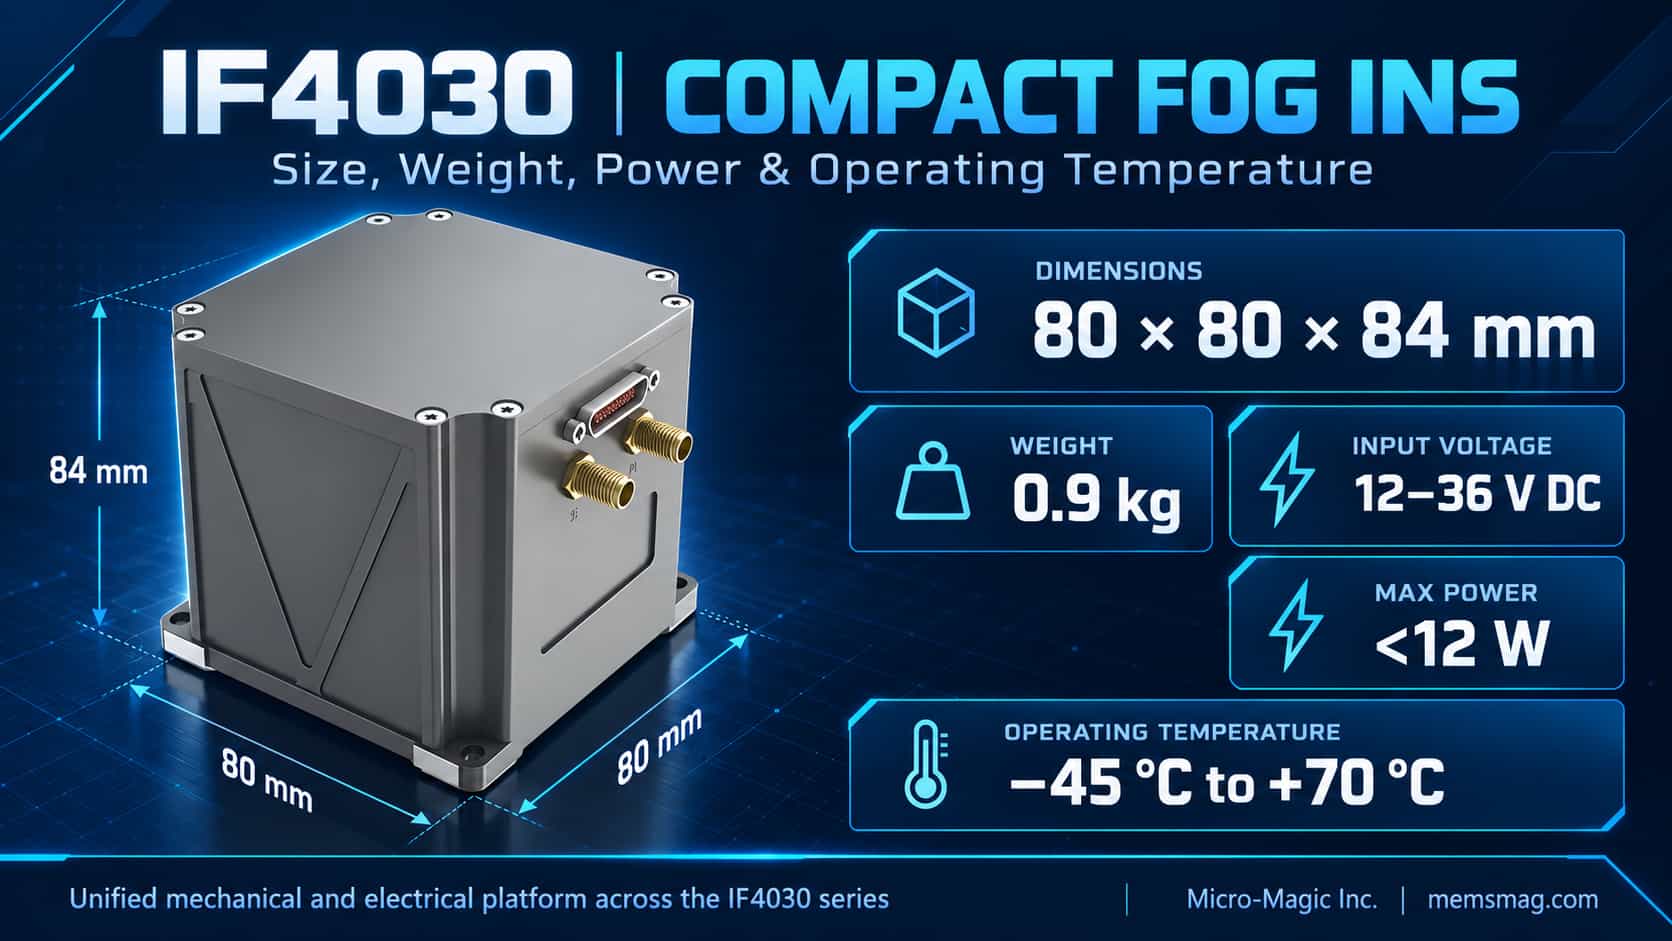
1. Overview The IF4030 series fiber-optic inertial navigation systems are engineered according to SWaP (Size, Weight, and Power) optimization principles—prioritizing miniaturization, lightweight construction, and low power consumption—while maintaining high reliability and the ability to operate across a wide temperature range. Physical dimensions and interfaces are standardized across models of varying precision levels; users do not need to modify mechanical or electrical designs when selecting different precision grades, and this platform-based approach significantly reduces system integration costs. Key specifications include: dimensions of 80 × 80 × 84 mm, a weight of 0.9 kg, a supply voltage of 12–36 V, a maximum power consumption of less than 12 W, an operating temperature range of -45°C to 70°C, and electromagnetic compatibility (EMC) that meets GJB151B standards for Air Force aircraft. 2. Dimensional Analysis The IF4030 is relatively compact compared to similar fiber-optic inertial navigation systems. Through the miniaturization of optical paths and 3D stacked circuit board layouts, its volume has been reduced by approximately 40%, making it particularly suitable for space-constrained applications such as small UAV compartments, electro-optical (EO) pods, and the sealed hulls of underwater robots. The mounting surface requires a flatness better than 0.05 mm, a factor directly influencing attitude output accuracy. An azimuth mounting surface is provided on the side of the housing to ensure precise alignment with the host platform's reference plane. By default, the Y-axis points in the direction of the host platform's forward motion; incorrect installation will result in systematic navigation errors. The coordinate system follows the "Right-Forward-Up" convention, consistent with standard practices in aviation and marine inertial navigation. Its 0.9 kg mass results in a high mechanical resonant frequency, which helps suppress vibration-induced interference on inertial components and minimizes lever-arm effect errors caused by the flexural deformation of mounting brackets. 3. Weight Analysis The unit integrates three fiber-optic gyroscopes, three quartz flexure accelerometers, a power supply module, a data acquisition and processing module, and a satellite navigation module. The power-to-weight ratio is approximately 13 W/kg, performing far better than comparable products, which typically range from 25 W/kg to 40 W/kg. For multi-rotor UAVs, every 100g reduction in weight extends flight endurance by approximately two to three minutes; the 0.9 kg weight significantly frees up payload capacity. Regarding mass distribution, the fiber-optic gyroscope (FOG) assembly accounts for about 35% of the total weight, making it the heaviest component; the three precision variants share a unified platform, with differences in accuracy stemming from fiber length or coil winding techniques rather than structural changes. The aluminum alloy housing accounts for approximately 30% of the weight, balancing structural strength with heat dissipation. 4. Power Consumption Analysis Maximum power consumption is below 12 W; based on a nominal 28 V supply, the typical current draw is approximately 0.43 A. The power distribution is as follows: the FOG light source accounts for about 40% of total power consumption, the accelerometer servo consumes 0.5–1 W, the computing module 2–3 W, the satellite receiver 1–1.5 W, and power conversion losses account for 1–2 W. Power consumption below 12 W reduces heat accumulation in the sealed enclosure. The fanless, passive cooling design eliminates moving parts and enhances long-term reliability, offering particular advantages for battery-powered platforms. Regarding power protection, voltages exceeding 36 V may damage components, while voltages below 12 V trigger an undervoltage lockout (UVLO) resulting in a system reset; the system includes built-in reverse polarity protection and features transient voltage suppression (TVS) devices at the front end. 5. Operating Temperature Range Analysis The wide operating temperature range of -45°C to +70°C complies with the GJB150A military standard, making the system suitable for extreme environments such as high-latitude cold regions, high-altitude UAV operations, and high-temperature desert conditions. FOG bias is highly sensitive to temperature, with drift comprising linear, quadratic, and hysteresis components. For the high-precision model (with a bias stability of 0.06°/h), the residual error after temperature compensation is required to remain within 0.02°/h, assuming a temperature change rate of no more than 1°C per minute. The system utilizes full-temperature-range calibration to store compensation parameters in flash memory, applying real-time compensation based on temperature sensor readings during navigation. 6. Integration Considerations Compared to typical tactical-grade fiber-optic inertial navigation systems, the IF4030 offers a volume reduction of approximately 40%, a weight reduction of over 50%, and a power consumption reduction of about 40%; it operates over a wider temperature range while delivering equivalent accuracy. Key integration requirements include: ensuring the flatness of the mounting surface, as stress-induced deformation can affect the fiber-optic coil's bias stability; limiting the power input to the 12V–36V range and configuring front-end protection and filtering; and ensuring effective thermal conduction between the mounting surface and the structure in high-temperature environments. The standardized form factor allows users to upgrade accuracy without redesigning mounting or power supply configurations.
Read More
System Positioning and Accuracy Class The IF4030 series comprises high-performance Inertial Navigation Systems (INS) based on fiber-optic gyroscopes (FOG) and quartz flexure accelerometers. Designed to balance miniaturization (80mm × 80mm × 84mm, 0.9kg) with high precision, the series targets platforms such as medium-sized UAVs, optoelectronic pods, and underwater robots—applications that are sensitive to SWaP (Size, Weight, and Power) constraints yet require moderate-to-high navigation accuracy. The series is categorized into three models based on north-finding accuracy: 最小化图片 编辑图片 删除图片 Here, φ represents the local latitude; the fact that the north-finding error increases with latitude is determined by the attenuation of the horizontal component of the Earth's angular velocity (Ω·cosφ) as latitude rises. Since north-finding accuracy is inversely proportional to cosφ, longer integration times or higher-precision gyroscopes are required to compensate in high-latitude regions. Core Parameter Framework and Error Models (1) Inertial Component Specifications 最小化图片 编辑图片 删除图片
Read More
For aerial work platforms carrying personnel and construction machinery operating on complex terrain, inclinometers serve as the first line of defense against overturning accidents. Unlike applications such as solar tracking, the requirements here go beyond mere measurement accuracy; it is equally critical to detect and identify errors should they occur. Safety standards, alarm threshold design, redundant architectures, and failure mode diagnostics collectively form a safety closed-loop for the inclination sensing system. Safety Standards: From Static Coefficients to Sensor Specifications Anti-overturning designs for aerial work platforms are governed by multiple standards. ISO 16368:2020 mandates a static anti-overturning coefficient of ≥1.5 and a dynamic anti-overturning coefficient of ≥2.0 (including a 1.1x dynamic load factor). The standards specify clear requirements for inclinometers: resolution ≤0.01°, a measurement range of ±15°, temperature drift compensation covering -40°C to +85°C, and a data refresh rate of ≥50Hz to prevent missing transient overturning events. Regarding functional safety, EN 280:2013+A1:2015 and ANSI A92.20 require that all self-propelled aerial work platforms cut off drive functions and trigger audible and visual alarms if the chassis tilt exceeds operational limits. Leading safety-grade inclinometers currently achieve SIL 2 (IEC 61508) and PL d (ISO 13849) certification levels. Alarm Thresholds: Multi-level Early Warning and Fail-safe Design Alarm threshold design requires balancing sensitivity against the false alarm rate. A typical multi-level strategy in engineering practice involves: a Level 1 warning (audible alarm) at ≥1.5° tilt, allowing for manual intervention; a Level 2 braking action that automatically cuts off power at ≥2.5°; and an emergency lock that mechanically secures the outrigger cylinders at ≥3.5°. Specific thresholds vary among manufacturers; for instance, some safety-grade sensors trigger a safety contact disconnection at ±8.5° while simultaneously outputting a directional warning signal at ±3° to facilitate platform leveling. Threshold settings must also account for equipment type: diesel-powered equipment typically allows for a tilt angle of 4–5°, whereas most electric-drive platforms allow for 3–4°. A frequently overlooked design principle is "fail-safe" operation: in the event of a power loss or sensor malfunction, the alarm threshold must default to triggering a safe state rather than disabling protection. Redundant Architecture: Dual-Channel and Cross-Checking Single-point failure is unacceptable in man-carrying equipment; redundant design is a prerequisite for safety compliance. The most mature solution in current engineering practice is a fully redundant dual-channel architecture: two independent MEMS accelerometers and microcontrollers form separate tilt-measurement channels, each outputting angle data independently, with real-time fault detection achieved by comparing the difference between the two channels. If the difference exceeds a preset threshold, the system immediately issues an alarm and switches to a safe state. Relevant functional safety standards explicitly state that tilt sensor data may only be treated as safety-critical information when a redundant configuration is used and the control system has been verified via cross-checking functions. For applications requiring higher safety levels, a "two-out-of-three" (2oo3) voting mechanism may be employed to prevent unnecessary downtime caused by false alarms from a single channel. Failure Modes and Fault Diagnosis Typical failure modes for MEMS tilt sensors in construction machinery applications include: micro-cracks in the MEMS chip's cantilever beam caused by mechanical stress—initially manifesting as a deviation of ±0.5°, but leading to total failure as cracks propagate under continuous vibration; signal spikes caused by electromagnetic interference (EMI), such as common-mode noise from IGBT switching in welding stations inducing 300mV interference on RS485 communication lines; and structural resonance resulting from the overlap between hydraulic system pressure pulsations and the sensor's internal low-pass filter cutoff frequency—a phenomenon responsible for a dual-axis sensor failure in a specific tunneling machine. Regarding diagnostics, the industry has developed systematic methods: detecting deviations through dual-channel data comparison, identifying vibration interference via confidence intervals of accelerometer readings, and exposing thermal expansion coefficient mismatches in packaging materials through temperature cycling tests. In summary, when selecting MEMS tilt sensors for construction machinery and aerial work platforms, the primary consideration is not the precision figure, but safety integrity. The priority order should be: SIL 2/PL d functional safety certification → dual-channel redundant architecture with cross-checking capabilities → full-temperature-range compensation specifications → dynamic response bandwidth. For system designers, the critical decisions lie in devising a tiered alarm threshold strategy and implementing fail-safe logic; when the sensor itself becomes the weak link in the safety chain, redundancy and diagnostic capabilities—rather than precision—are the primary determinants of the system's safety boundaries.
Read More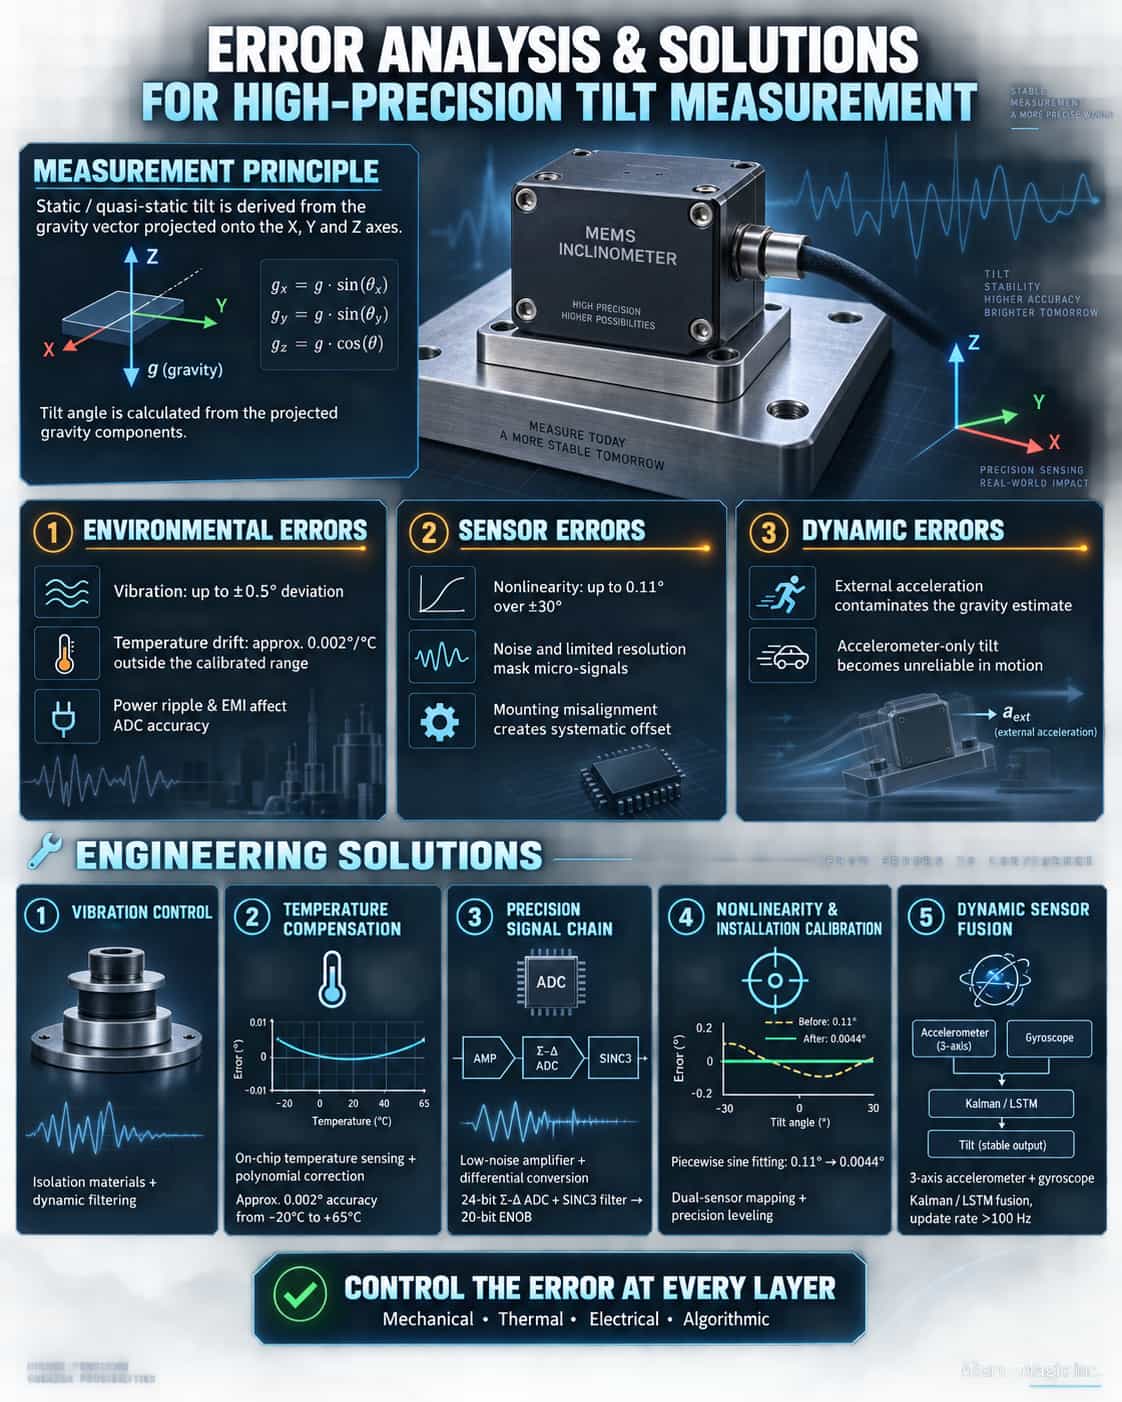
In high-precision inclination measurement, error control directly determines system performance. Errors primarily stem from environmental interference, inherent sensor characteristics, and the effects of dynamic acceleration. To address these errors, a combination of measures can be employed, including vibration-damping design, temperature compensation, power and signal isolation, high-precision signal chain design, nonlinearity correction, installation error correction, and multi-sensor fusion. Suppressing and compensating for these multi-source errors enhances the accuracy, stability, and environmental adaptability of the inclination measurement system, providing a viable technical pathway for engineering design and optimization. 1. Principles of Inclination Measurement Based on MEMS Accelerometers The physical basis for measuring inclination using accelerometers is the vector decomposition of gravitational acceleration. Under static or quasi-static conditions—and in the absence of external acceleration interference—when the device tilts, the components of gravitational acceleration along the accelerometer's three orthogonal axes (X, Y, and Z) change. By measuring the proportional relationships between these components, the device's inclination relative to the direction of gravity can be calculated. 最小化图片 编辑图片 删除图片 2. Analysis of Primary Error Sources 2.1. Environmental Interference Errors Mechanical vibration is a common source of interference. When a sensor is installed on a vehicle platform or industrial equipment subject to vibration, the vibration causes output signal fluctuations, potentially introducing a measurement deviation of approximately ±0.5°. Temperature drift is also significant; temperature fluctuations cause zero-point drift in the sensor. This is particularly pronounced when the operating temperature falls outside the calibrated range (e.g., outside -20°C to 65°C), where temperature drift can reach approximately 0.002°/°C. Furthermore, power supply fluctuations or external electromagnetic fields can interfere with the sensor's signal chain, affecting analog-to-digital conversion accuracy and thereby reducing the reliability of measurement results. 2.2. Inherent Sensor Errors The relationship between the output of a MEMS inclinometer and the actual tilt angle is not perfectly linear. For instance, some T7-A series sensors exhibit non-linearity errors of up to 0.11° within a ±30° range. Noise and resolution limitations also impact accuracy; improper analog signal processing or insufficient ADC bit depth may prevent the effective detection of minute signals (on the order of 0.175 mV), resulting in reduced effective resolution. Additionally, installation errors constitute a form of systematic error. An uneven base, insecure mounting, or a lack of parallelism between the mounting surface and the surface being measured can cause deviations in the sensor's reference plane, thereby affecting measurement results. 2.3. Dynamic Interference Errors When the device is subject to external acceleration—such as vibration or motion—dynamic acceleration components contaminate the accelerometer output, leading to errors in tilt angle calculation. Relying solely on the accelerometer makes it difficult to obtain an accurate tilt angle; therefore, data fusion with a gyroscope or magnetometer—using methods such as Kalman filtering—is required. 3. Error Mitigation Solutions and Key Technologies 3.1. Environmental Interference Suppression Technologies Vibration Damping Design: Vibration isolation materials, such as rubber pads, can be used to isolate vibration sources, or sensors with dynamic filtering capabilities can be selected to minimize the impact of vibration on the output. Temperature Compensation: At the hardware level, MEMS chips with built-in temperature sensors can be selected to correct drift via real-time temperature monitoring. At the software level, a temperature-error curve fitting equation can be established using polynomial compensation algorithms to control temperature-induced drift to approximately 0.002° within the -20°C to 65°C range. Power and Signal Isolation: A high-stability voltage reference (e.g., LM236) is used to power the sensor, and decoupling circuitry is designed to minimize the impact of power supply ripple on the signal chain. 3.2. Sensor Signal Optimization Techniques High-Precision Signal Chain Design: Low-noise operational amplifiers (e.g., ICL7653) and differential conversion circuits (e.g., AD8138AR) are employed to enhance the common-mode rejection ratio (CMRR) and signal-to-noise ratio (SNR). A 24-bit Sigma-Delta ADC (e.g., the integrated ADC in the C8051F350) is used in conjunction with a SINC3 filter to reduce noise, achieving an effective resolution of 20 bits. Non-linearity Correction: By subdividing the measurement range and applying piecewise sinusoidal curve fitting, non-linearity error is reduced from 0.11° to 0.0044°, significantly improving measurement consistency across the full scale. 3.3. Installation Error Correction Dual-Sensor Mapping Method: A primary tilt sensor serves as the calibration reference on the mounting platform, while a second sensor acts as the unit under calibration. Their coordinated operation establishes a linear mapping relationship between the driven angle and the measured angle, thereby correcting mechanical installation deviations. Leveling Calibration: A high-precision level is used to calibrate the mounting surface, ensuring the sensor's reference plane is parallel to the surface being measured; the base is secured using torque screws to minimize installation drift during long-term operation. 3.4. Dynamic Error Compensation Algorithms Multi-Sensor Fusion: By integrating a 3-axis accelerometer and a gyroscope, and employing algorithms such as Kalman filtering or LSTM to predict dynamic tilt angles, the update rate is increased to over 100 Hz, improving dynamic response and measurement stability. Catenary Model Optimization: For specific scenarios such as dynamic conductor deformation, safety thresholds are adjusted in real-time based on the catenary equation and environmental parameters (e.g., wind speed, temperature), reducing the false alarm rate to below 0.3%.
Read More
When selecting MEMS inclinometers, datasheets often list over a dozen parameters; however, the factors that truly determine system performance generally boil down to six key specifications: measurement range, accuracy, resolution, zero-bias, temperature drift, and frequency response. Understanding the definitions, testing conditions, and interdependencies of these parameters is far more important than simply comparing numerical values. Measurement Range: Bigger Is Not Always Better The measurement range refers to the span of tilt angles a sensor can measure; common options include ±10°, ±30°, ±60°, and ±90°, with some products supporting single-axis or dual-axis measurement. The primary rule for selecting a range is to cover the maximum actual tilt angle while maintaining a safety margin. However, there is often a trade-off between range and accuracy: within the same product series, a sensor with a ±10° range typically offers superior accuracy across the full temperature range compared to one with a ±90° range. This is because, with wider ranges, it is more difficult to control the nonlinearity of the MEMS sensing structure, packaging stresses, and cross-axis errors. Therefore, if the actual operating conditions require only ±15°, selecting a ±30° range is usually more sensible than choosing a ±90° range. Additionally, while the X and Y axes of a dual-axis sensor may share the same range, the mounting orientation affects the effective measurement axes; thus, one must ensure alignment between the measurement axes and the mechanical axes during selection. Accuracy: A Composite Error Concept Accuracy is frequently misunderstood as merely the "error of a single measurement." In reality, it usually refers to absolute accuracy—a composite result encompassing various error sources such as nonlinearity, repeatability, hysteresis, zero-bias, and cross-axis error. When reviewing datasheets, it is crucial to pay attention to testing conditions, as there is often a significant difference between accuracy at room temperature and accuracy across the full operating temperature range. For instance, an industrial-grade, dual-axis digital inclinometer might specify a full-temperature-range accuracy of 0.01° to 0.05° (across -40°C to +85°C), while its accuracy at room temperature could be even better. Priority should be given to full-temperature-range accuracy during selection, as temperature fluctuations in outdoor or industrial environments can directly amplify errors. If the system only requires monitoring relative angular changes, calibration against a "relative zero point" can eliminate some zero-bias, though it cannot eliminate errors caused by temperature drift or nonlinearity. Resolution: The Ability to Distinguish Does Not Equal Measurement Accuracy Resolution refers to the smallest angular change a sensor can detect and distinguish; typical values range from 0.001° to 0.002°, with high-precision products reaching 0.0005°. While resolution is primarily determined by ADC bit depth, noise levels, and filtering algorithms, it is not synonymous with accuracy. A sensor with a resolution of 0.001° might have an actual accuracy of 0.05°. High resolution is valuable for static leveling and monitoring slow tilts, but in vibrating environments, excessively high resolution can amplify noise. Therefore, resolution should be balanced against noise density, bandwidth, and actual control requirements rather than simply pursuing the lowest numerical value. Bias: The Starting Error in Absolute Angle Measurement Bias is the deviation between the sensor's actual output and the theoretical zero point when positioned at zero inclination. Although bias directly affects absolute angle measurements, it can be corrected through field calibration or by setting a relative zero point. A more challenging issue is bias temperature drift—the shift in the zero point caused by temperature changes—usually measured in °/°C. For instance, a temperature drift of ±0.008°/°C results in a zero-point shift of approximately 0.24° given a 30°C temperature change; this is significant for high-precision tracking or safety-critical control. Long-term bias stability is equally critical, as it determines the magnitude of zero-point drift after a year of operation. When selecting a sensor, focus on "bias temperature drift" and "long-term stability" rather than just the initial bias. Temperature Drift: The Key to Accuracy Across the Full Temperature Range Temperature drift comprises zero-point drift and sensitivity drift. Zero-point drift manifests as an overall shift in angular output with temperature changes, whereas sensitivity drift involves the scaling factor changing with temperature (commonly measured in ppm/°C). Modern industrial-grade MEMS inclinometers typically feature built-in temperature sensors that provide real-time compensation via polynomial fitting or look-up tables, ensuring repeatability in both low- and high-temperature environments. However, the effectiveness of this compensation depends on the quality of factory calibration. When evaluating temperature drift, request accuracy curves covering the full operating range (e.g., -40°C to +85°C) from the manufacturer, rather than relying solely on room-temperature specifications. In applications subject to drastic temperature fluctuations, temperature drift specifications should take precedence over room-temperature resolution. Frequency Response: The Divide Between Static and Dynamic Applications Frequency response determines whether a sensor can keep pace with angular changes. Static tilt measurement requires only DC response and an output rate of 5–15 Hz. In contrast, dynamic measurements—such as platform leveling, vibration monitoring, and wind-induced vibration analysis for tracking mounts—demand higher bandwidths and output rates, typically ranging from 35 Hz to 100 Hz. However, high output rates introduce increased noise and communication overhead; in RS-485 half-duplex mode, continuous high-frequency output can interfere with command reception, making a request-response mode or a higher baud rate advisable. Response time, startup time, and filter cutoff frequency must also be considered: excessive filtering causes lag, while insufficient filtering results in high noise levels. In engineering practice, a moving average or low-pass filter is often applied at the controller level to strike a balance between response speed and noise suppression. Parameter Interdependence and Selection Sequence These six parameters are not independent: measurement range affects accuracy; temperature drift impacts accuracy across the full operating temperature range; resolution is constrained by noise and bandwidth; and zero-bias temperature drift determines long-term stability. A logical selection sequence is as follows: first, determine the measurement range and number of axes; next, define the operating temperature range and accuracy requirements across that range; then, evaluate zero-bias temperature drift and long-term stability; and finally, select the output rate and resolution based on the required control bandwidth. Interface type, ingress protection (IP) rating, and shock/vibration resistance are considered additional requirements at the system integration level. In summary, the key to understanding the core parameters of MEMS tilt sensors lies not in memorizing specific figures, but in grasping the definition, testing conditions, and engineering implications of each parameter. The measurement range must match the actual tilt angle; accuracy must be assessed across the full temperature range; resolution requires a balance with noise and bandwidth; zero-bias and temperature drift determine long-term reliability; and frequency response dictates suitability for dynamic applications. Only by comprehensively evaluating these parameters within the specific application context can one select a tilt sensor that is truly suitable for the system.
Read Moreleave a message
Scan to Wechat :